


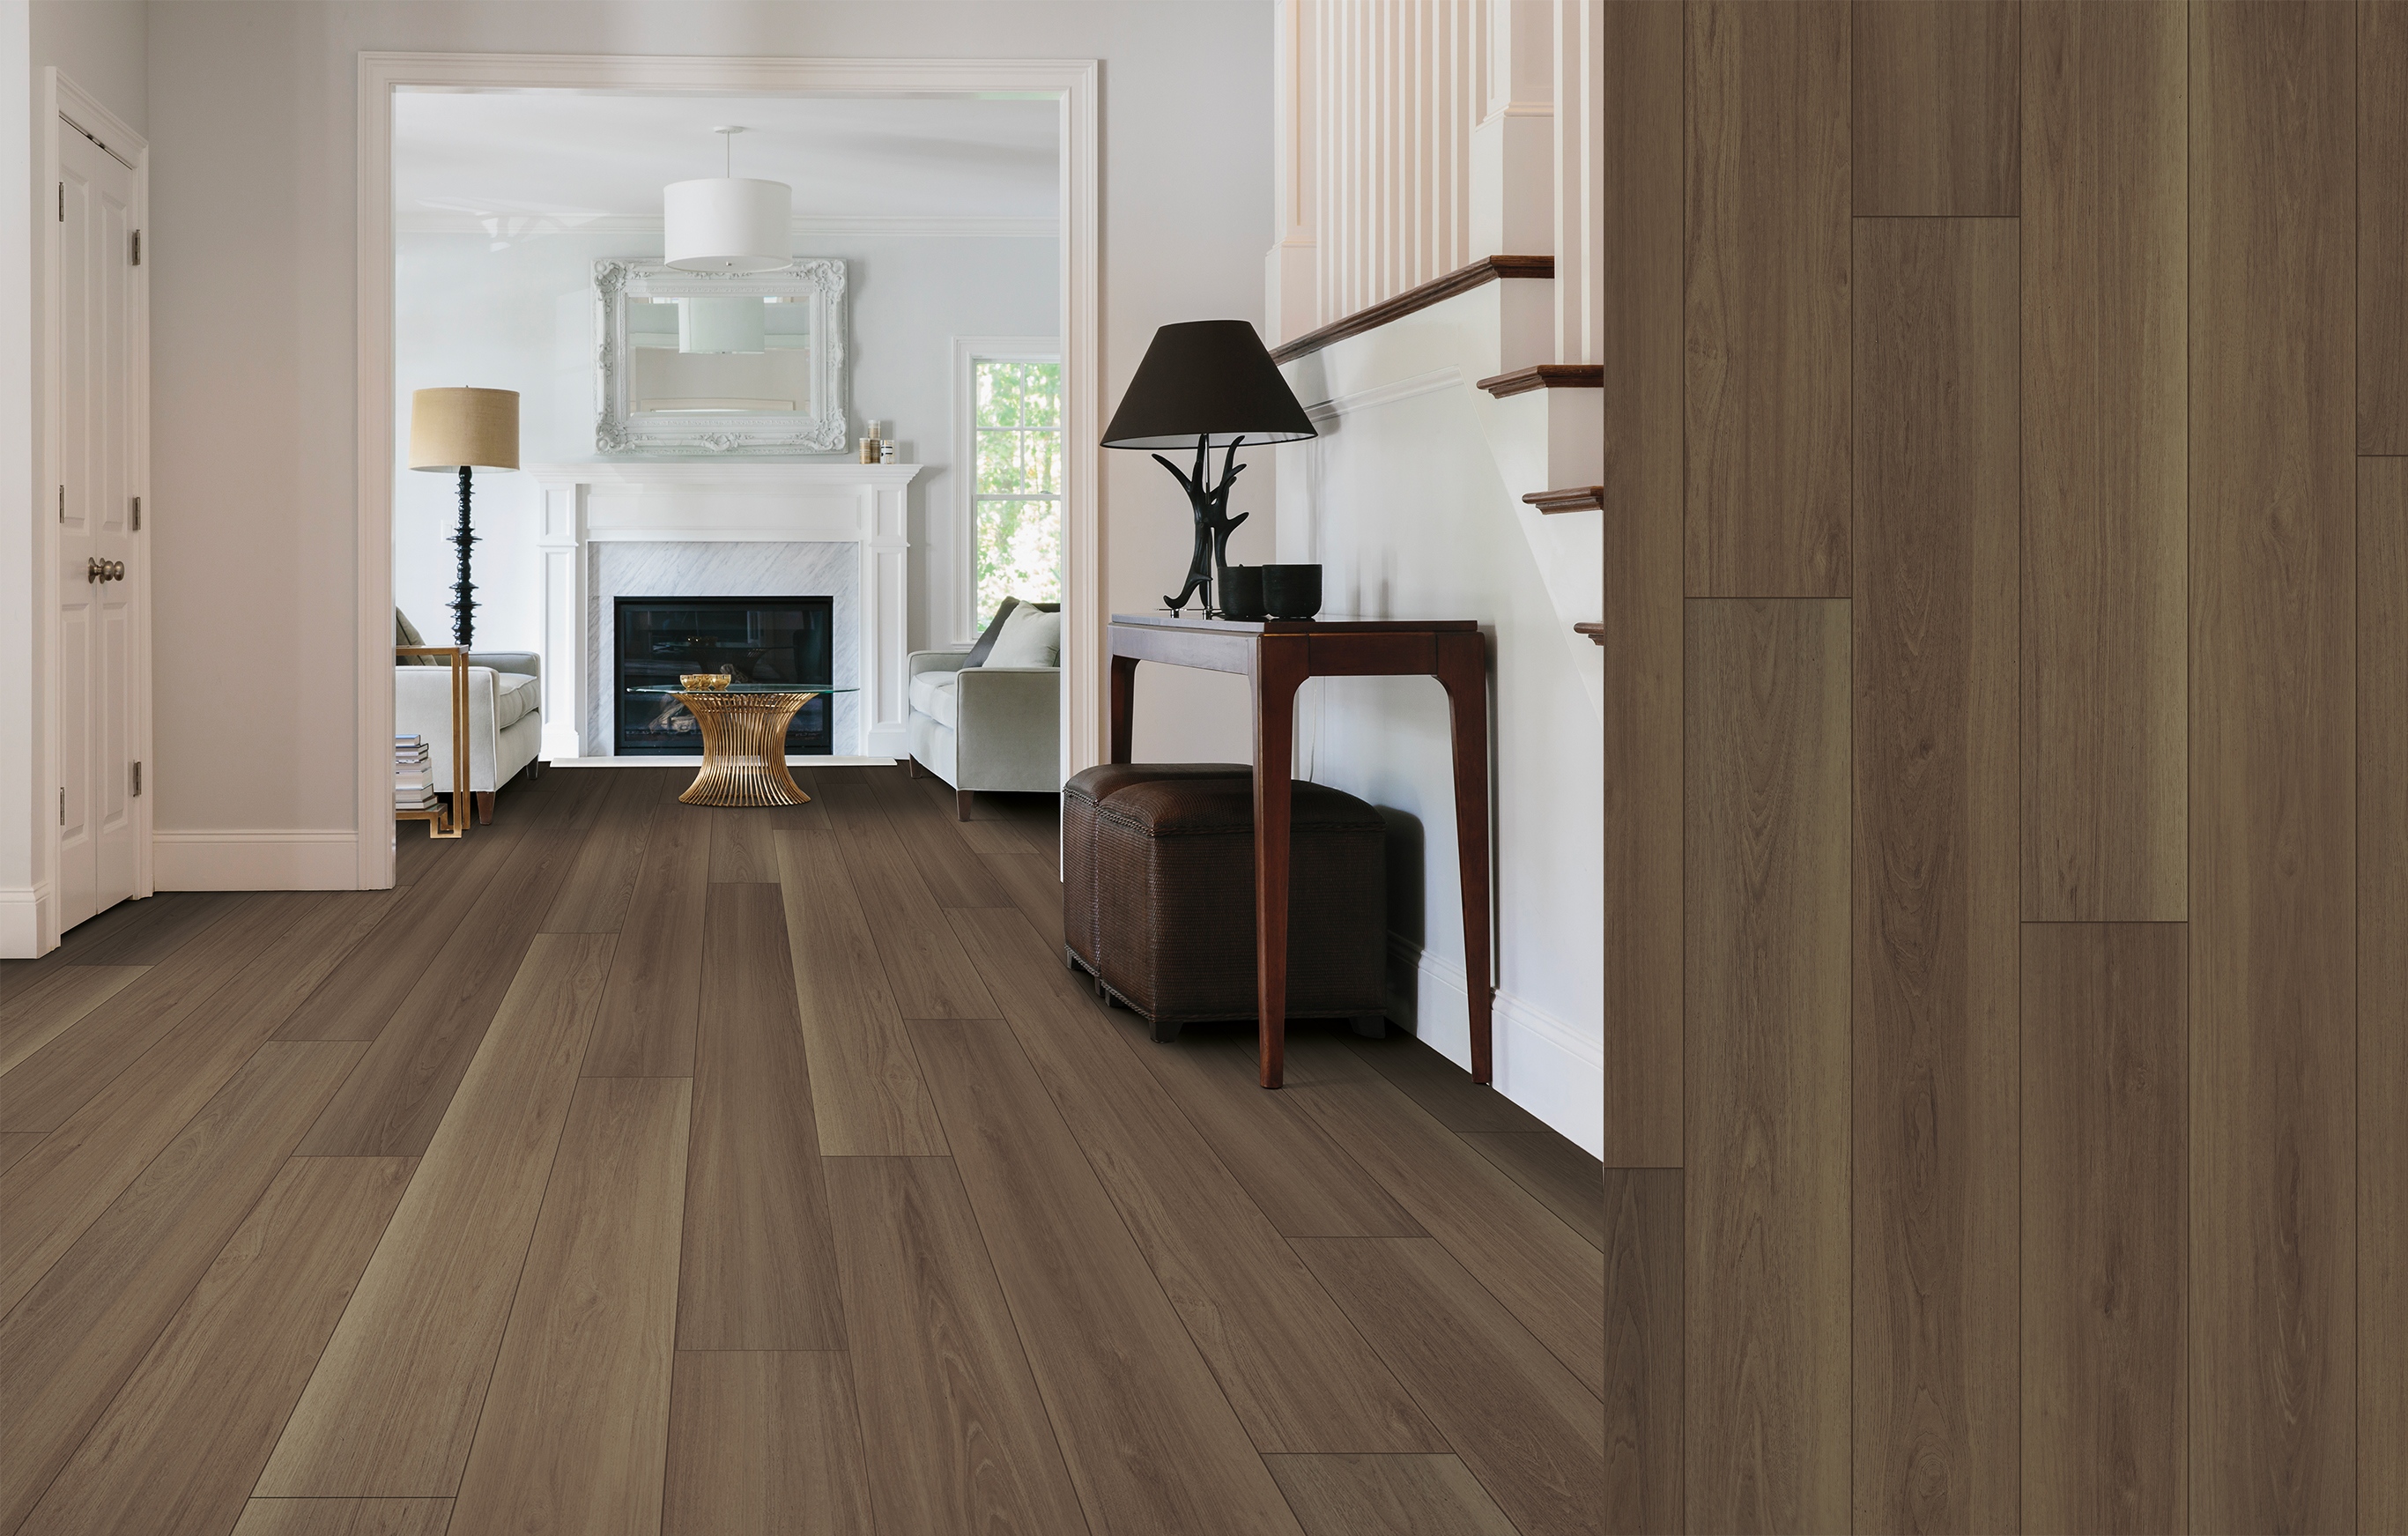
A floor can look beautiful in one room and still feel choppy across the house. You see it most often after a remodel, when the kitchen flows into the dining area, then suddenly breaks at the hallway with an awkward seam. In Northwest Wisconsin, that matters even more because slush, grit, and wet boots don’t stay politely in one spot. A smart layout helps your home feel calmer, cleaner, and easier to live with.
Start with the sightlines, not the sample board
The best luxury vinyl layout usually begins where your eye naturally travels. In an open main level, that often means running planks in one consistent direction through the kitchen, dining room, and living area. Long, uninterrupted lines can make connected spaces feel larger, while too many direction changes tend to make the floor look busy.
That doesn’t mean every room should run the same way. A hallway, small bath, or tucked-away mudroom may need a different approach based on shape and traffic. The key is knowing where a visual break will feel natural and where it will feel forced. If you’re comparing styles, looking through our full range of luxury vinyl flooring can help you notice how plank length, color variation, and texture all affect the final layout.
Transitions should solve a problem, not create one
A transition strip isn’t a design failure. It’s often the right answer. The trick is placing one where the house already gives you a reason, like a doorway, a change in subfloor height, or a move from a busy entry into a quieter bedroom. In a home around Luck or Frederic, those practical decisions matter because wet shoes, sand, and winter salt can put extra stress on high-traffic thresholds.
This is also where product construction matters. Some rooms benefit from the extra stability of rigid-core luxury vinyl, especially if the subfloor is less than perfect or the space sees bigger temperature swings. A layout that looks simple on paper may need a more thoughtful expansion plan in real life, particularly near exterior doors and seasonal spaces.
Open-concept spaces need quiet coordination
The most polished homes usually don’t rely on dramatic flooring changes from room to room. They rely on coordination. If your main level is open, one floor across multiple spaces often feels more settled than mixing materials every few steps. That’s one reason many homeowners choose waterproof luxury vinyl for kitchens, dining rooms, and entries. It handles daily moisture well and keeps the visual flow intact.
There are times, though, when another material earns its place. A bedroom might feel warmer with carpet, while a three-season cabin room may call for something else entirely. We also help people compare vinyl with Mohawk laminate when they want a wood-look floor that stands up to real life but offers a slightly different feel underfoot. The goal is not matching everything perfectly. It’s making each transition feel intentional.
Good layouts depend on good prep
Even the prettiest plank won’t hide a poor plan. Room measurements, subfloor condition, cabinet placement, and how the floor meets stairs or adjoining surfaces all affect the finished result. That’s why layout decisions should happen before installation day, not while boxes are being opened.
At Jensen Furniture, we’ve been helping families make those calls since 1956, and we know homes in places like Saint Croix Falls don’t always behave like new construction. Older floor levels, basement moisture, and seasonal movement all deserve attention up front. Our installation guidance explains why prep, product choice, and transition details matter just as much as color.
A well-planned floor should carry you smoothly from room to room, handle the mess of everyday life, and still look right years from now. If you’re sorting through layout ideas for your home, we’d love to help you narrow it down with a free flooring estimate.


