


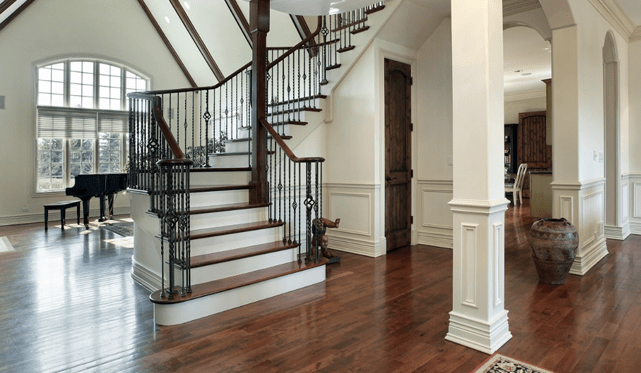
You walk in the front door and see…everything. Kitchen, dining, living, maybe even a hallway and stairway all in one sweeping view. That’s the beauty of open-concept living—and also why the wrong floors can make the whole space feel chopped up or chaotic. The right mix of hardwood and laminate turns that big view into a calm, connected story from room to room.
Start with a Unifying “Base” Floor
In most open layouts, one surface should act as the anchor. Often, that’s hardwood running continuously through the main living areas. A single species and color helps your eye glide across the space instead of stopping at every transition.
When you browse Jensen’s hardwood flooring options, notice how mid-toned, matte finishes tend to hide everyday dust while still feeling warm and inviting. Those natural planks work especially well in homes where the kitchen, dining, and family room share one large footprint.
Think about board width and pattern too. Wide planks with minimal grain variation feel calm and modern, while narrower strips and more movement in the wood add energy. Either approach can work; the key is choosing a look you love enough to live with across multiple areas.
Where Laminate Belongs in an Open Layout
Even if you love genuine wood, there are spots in a wide-open floor plan where you might want extra durability or moisture protection. That’s where laminate can quietly step in without breaking the visual flow.
Kitchens that open directly into a great room, busy mudroom entries, and lower-level hangout spaces often benefit from the water resistance and scratch protection you’ll find in Jensen’s laminate flooring collection. The key is to select a pattern that closely coordinates with your main hardwood—similar undertones, plank width, and sheen—so the change in material feels intentional rather than jarring.
In our climate, melting snow, sandy boots, and lake traffic can be tough on traditional wood. Using laminate in those stress zones while keeping hardwood in the adjoining areas lets you enjoy a cohesive look without worrying every time someone tracks in slush.
Smart Transitions That Still Feel Seamless
Once you know where each surface belongs, the next step is planning how they meet. In an open-concept layout, every transition is in plain sight, so details matter.
Aim to line up plank direction through the main sightlines rather than changing orientation at each “room.” Keeping boards running in a consistent direction visually stretches the space and makes material changes feel softer. When two surfaces meet—say, laminate in a kitchen and hardwood in the living area—use low-profile transition strips in a coordinating tone so the change reads as a subtle frame, not a bright line across the floor.
Professional installers can also check how your subfloors meet, which affects how level and smooth those transitions will be. If you’re unsure what’s under your existing floors or how many layers have been added over the years, the guidance on Jensen’s flooring installation resource is a helpful way to understand what’s involved before you commit.
Designing for Real Life in Northwest Homes
Open-concept spaces in this part of the country often include patio doors, garage entries, and stairs all visible from one main area. That means snow, sand, and humidity all find their way onto your floors at some point.
Choosing finishes with a bit of texture—like wire-brushed or low-gloss hardwood—helps disguise minor scuffs in those high-traffic paths. Matching or coordinating stair treads with your main surface keeps the vertical elements from visually “fighting” with the rest of the room. And because open layouts show more of your flooring at once, regular maintenance makes a big difference in how polished the whole home feels. If buildup or stains have started to dull your existing surfaces, Jensen’s carpet and hard-surface cleaning service can often restore clarity and luster you thought was gone for good.
Bring Your Open-Concept Vision to Life
A well-planned combination of hardwood and laminate can make your open-concept home feel bigger, calmer, and easier to live in every season. If you’re ready to map out which materials belong where—and how to tie them together visually—start by requesting a free flooring estimate. The team can help you compare options, plan transitions, and create a floor that flows beautifully from one space to the next.


